

BOXABL Casita in Arizona
Arizona’s Premier BOXABL Dealer & Installer
We sell and install the two-door BOXABL Casita in Arizona and handle the work around it: the site visit, permits, site prep, foundation, utilities, delivery and final inspection.
Arizona ROC #348837AZDOH MHD #9171Two-door BOXABL Casita

- 361sq ft of living space
- 9′6″ceilings
- 8′doors and windows
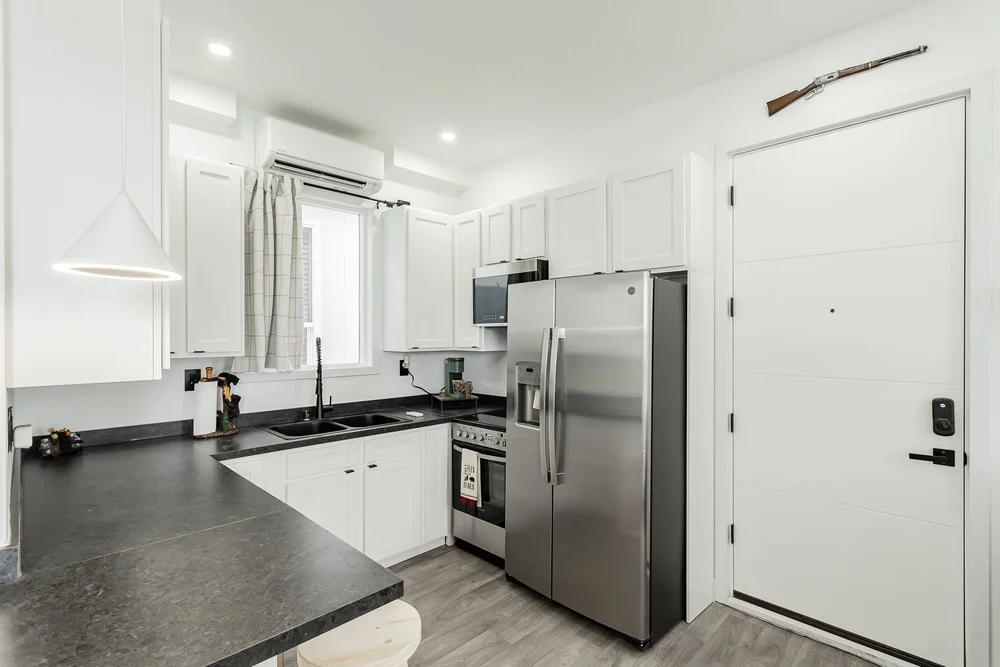
- Full-sizekitchen and fridge
Our story
One Team From Selection to Move-In
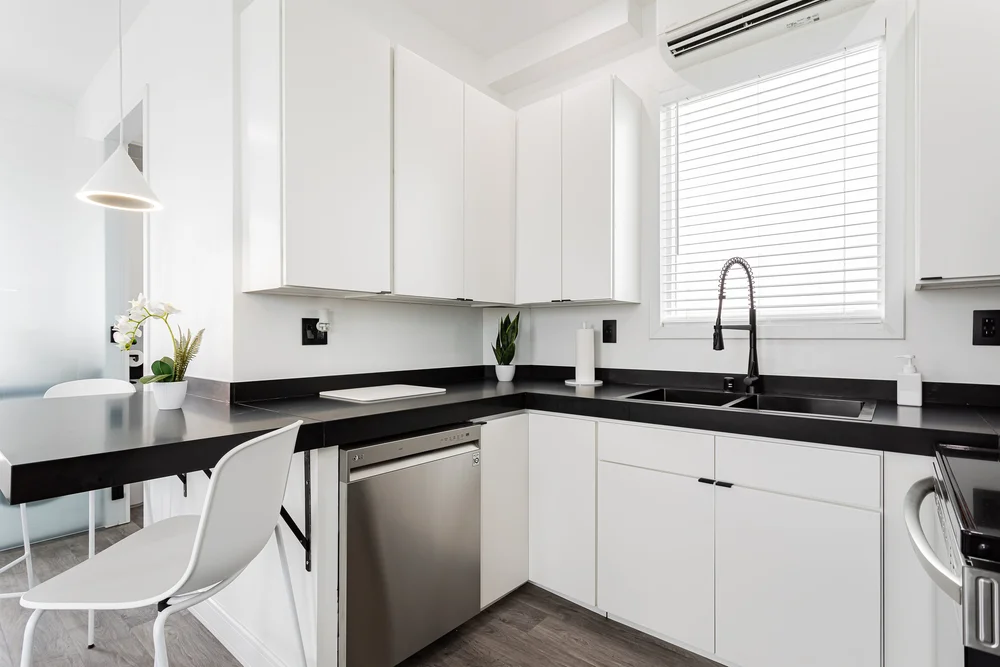
Embark on a journey of innovative living with Kingdom Builder Group, your dedicated partner as Arizona’s pioneering BOXABL dealer and certified installer. The BOXABL Casita, encapsulating 361 sq ft of meticulously designed, compact luxury, offers affordable yet elevated living. Once your foundation and utilities are ready, the Casita is delivered and set on site, so the build moves faster than a traditional casita. It features 9'6" ceilings, 8' large doors & windows, a full-size kitchen with a full size fridge and elegant shaker cabinetry, and a spacious bathroom with a deep shower, ensuring no compromise on your living essentials. Our adept team is here to navigate you through every step - from initial selection and land acquisition to the seamless installation of your Accessory Dwelling Unit (ADU). Let’s create a space that’s uniquely yours, intertwining convenience, style, and a dash of luxury in every detail.
Right now the BOXABL Casita (the two-door model) is the only BOXABL model approved for installation in Arizona. KBG also builds custom site-built casitas and ADUs if you need a different size or layout.
Casita tour
Walk Through a Finished Casita
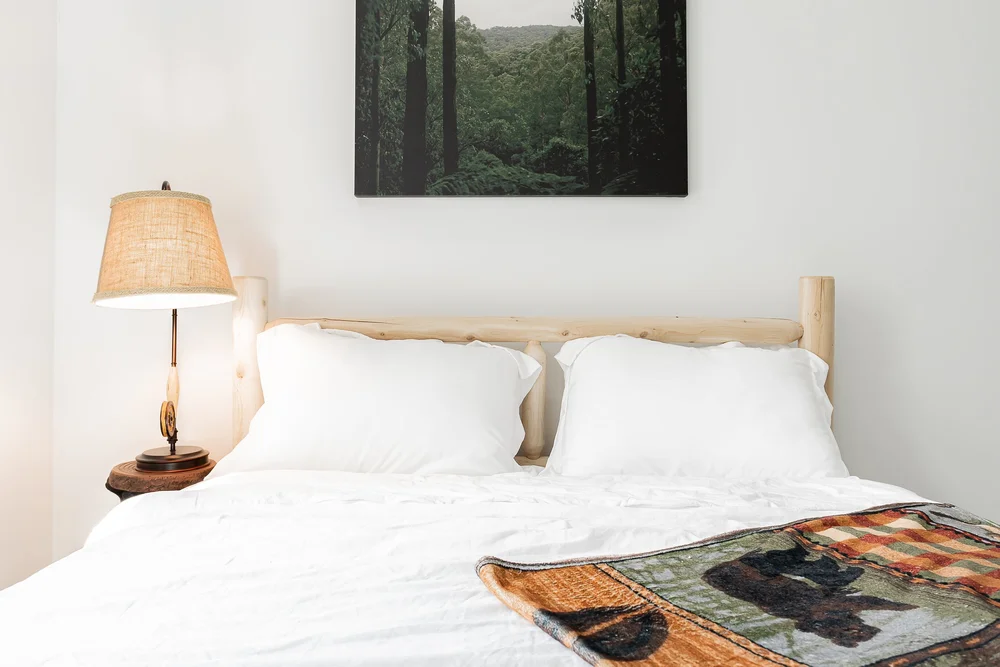
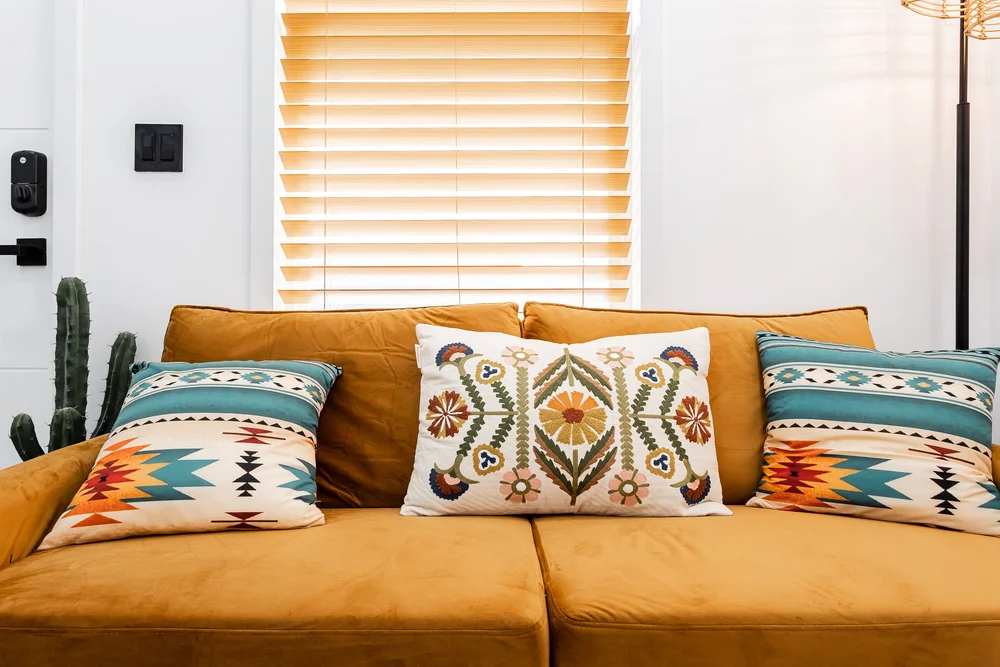
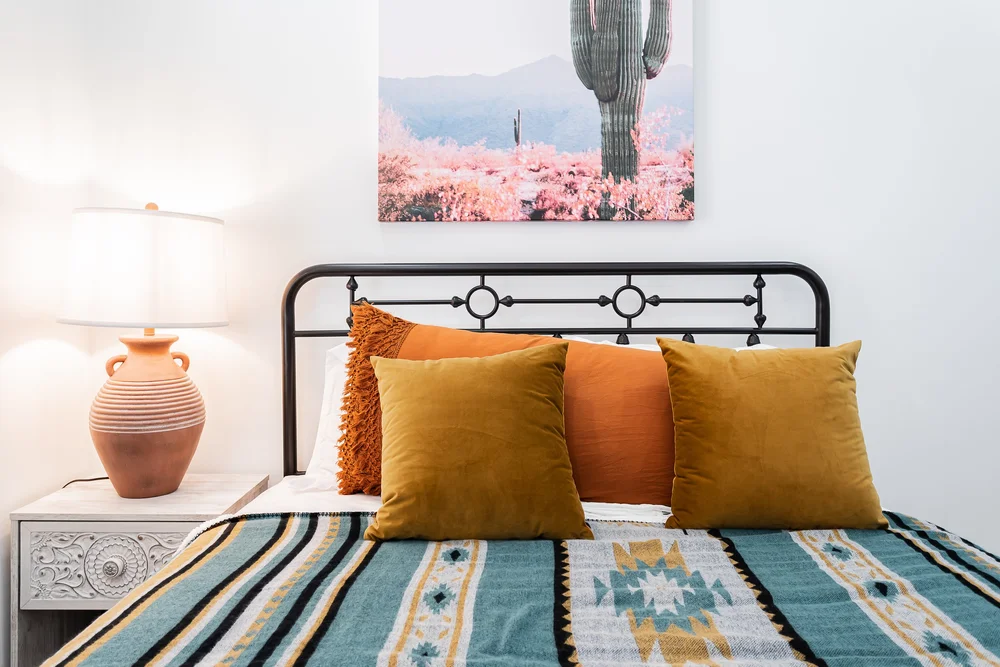
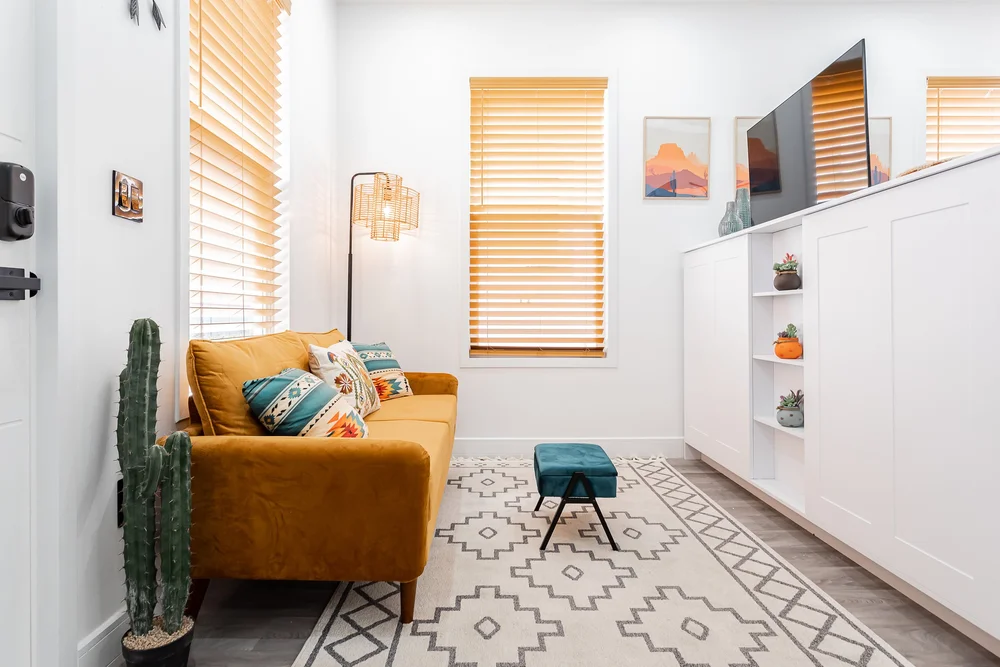
Take a 2-minute look inside Casitas finished in The Cabin, The Caribbean and The Southwestern styles: the kitchen, living area, bedroom and bathroom.
Casita tour · 1 min 49 sec · music only, no narration
Exterior facades
Choose Your Casita’s Look
Every Casita starts with the same well-planned interior and the standard white shell. The exterior facade is where you make it yours. Tour four finished Casitas below, then mix six more facade concepts with every roofline in the visualizer.
Turnkey from $150,000 includes the standard vanilla shell with its flat TPO/foam roof. The standard vanilla shell is a fully functional, weatherproof Casita with factory-standard components. Any extra exterior facade, site-built roof, porch, entry or patio is an added cost that varies by project and style.
The Casita
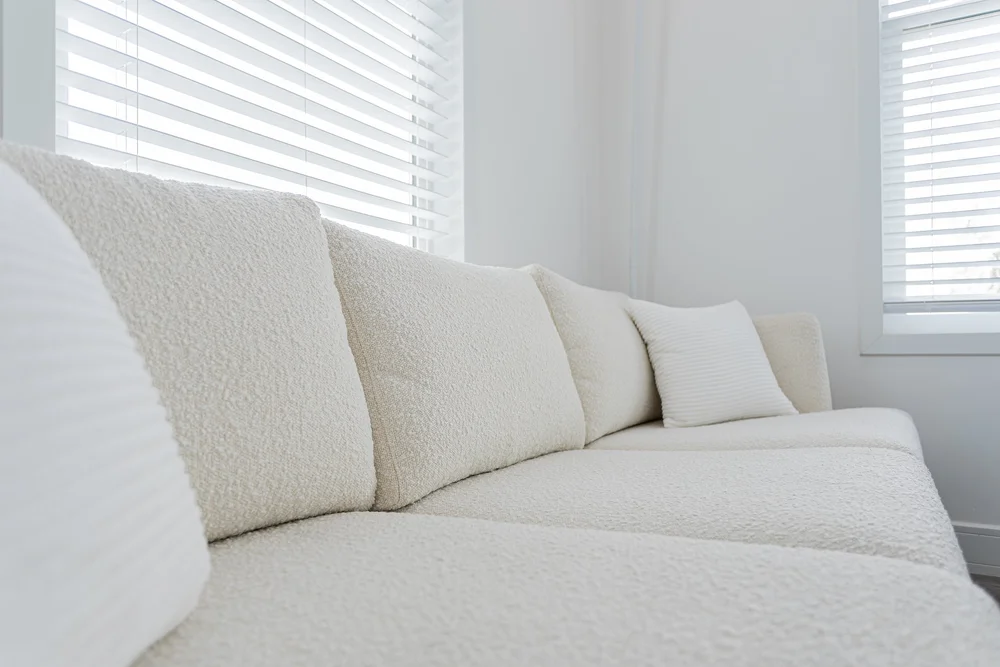
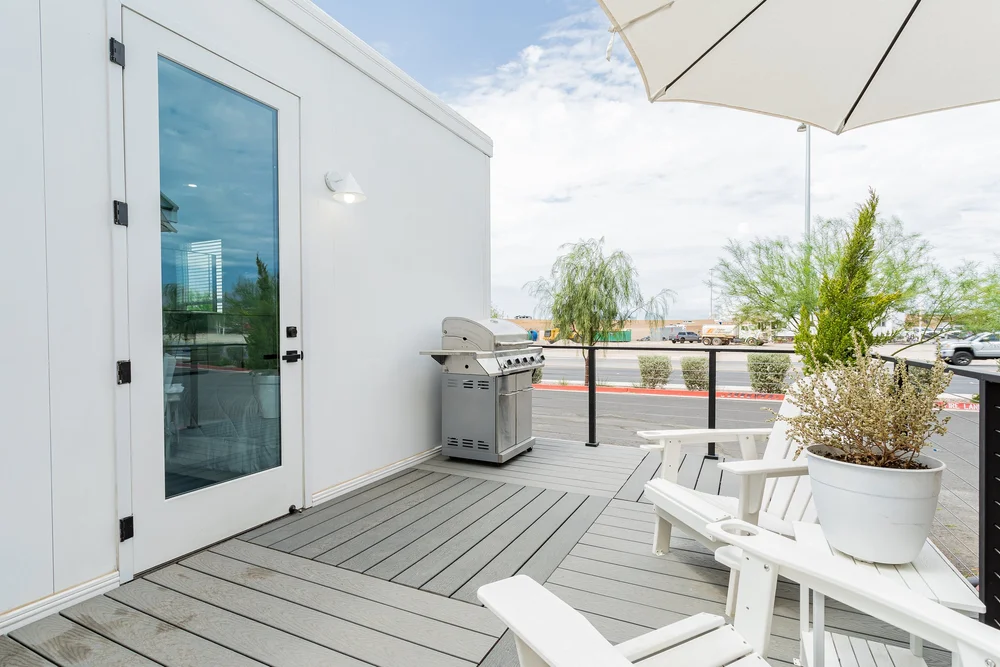
Standard white shellThe factory-standard white exterior with a simple, modern profile. A clean canvas that fits almost any lot.
- Factory-standard white exterior
- Black railings and trim accents
- Modern, minimal look
The Cabin
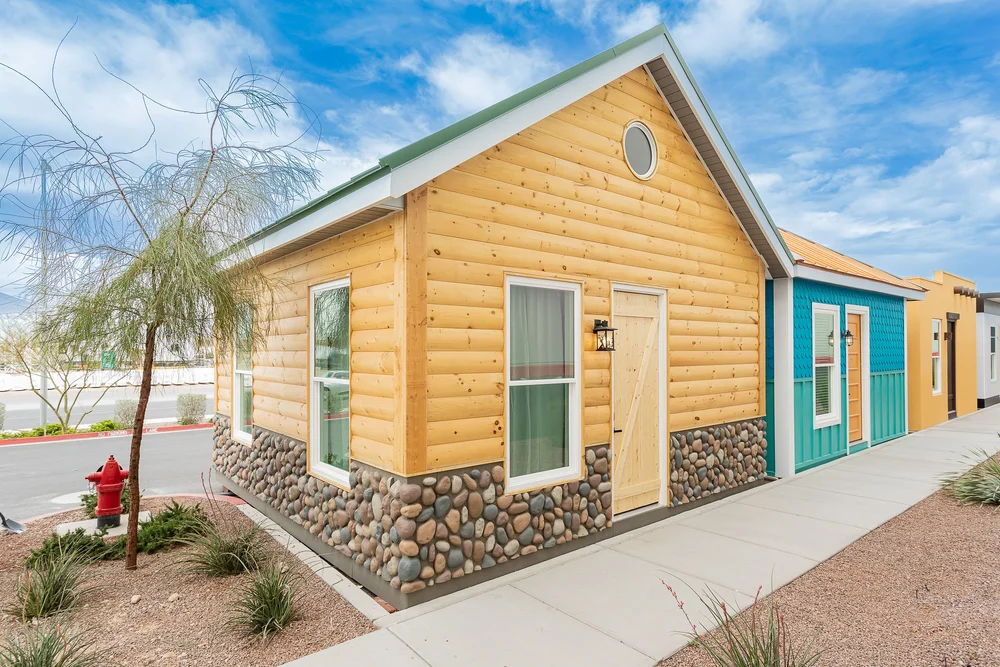
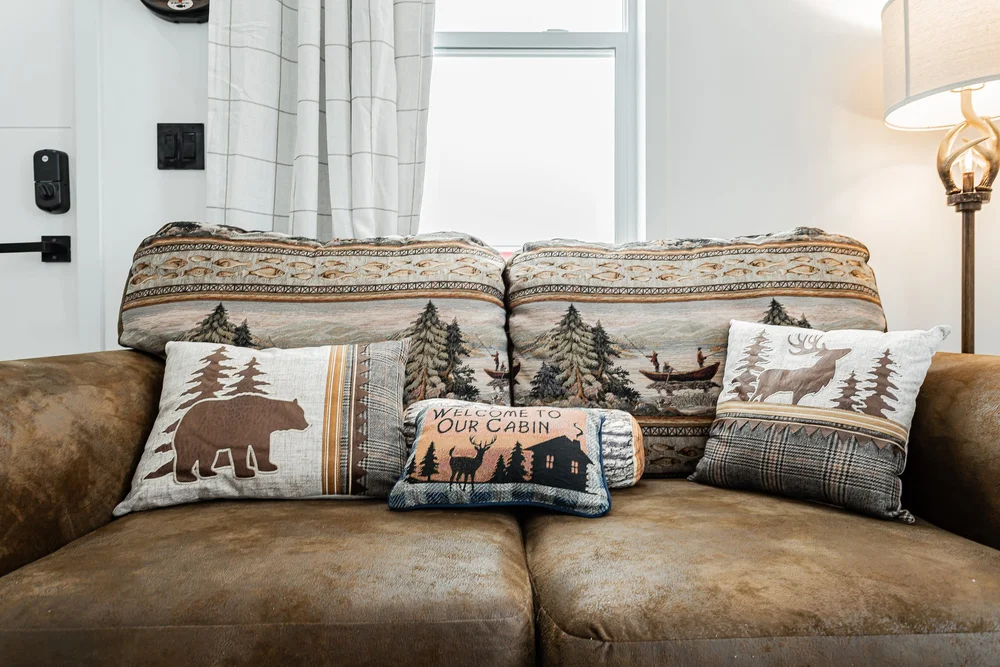
Rustic and warmLog-style wood siding over a river-rock base, under a gabled roof with a round attic window.
- Log-style wood siding
- River-rock base
- Gabled roof
The Southwestern
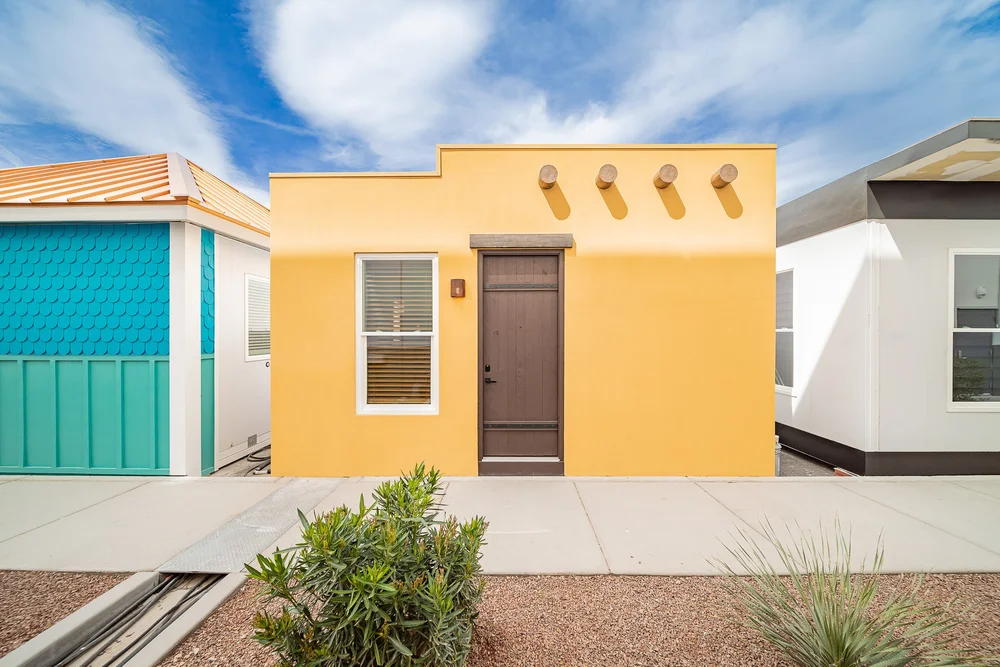
Desert inspiredA warm stucco look with a flat parapet roofline and wood beam ends, inspired by Arizona’s pueblo style.
- Warm stucco-look exterior
- Flat parapet roofline
- Wood beam accents
The Caribbean
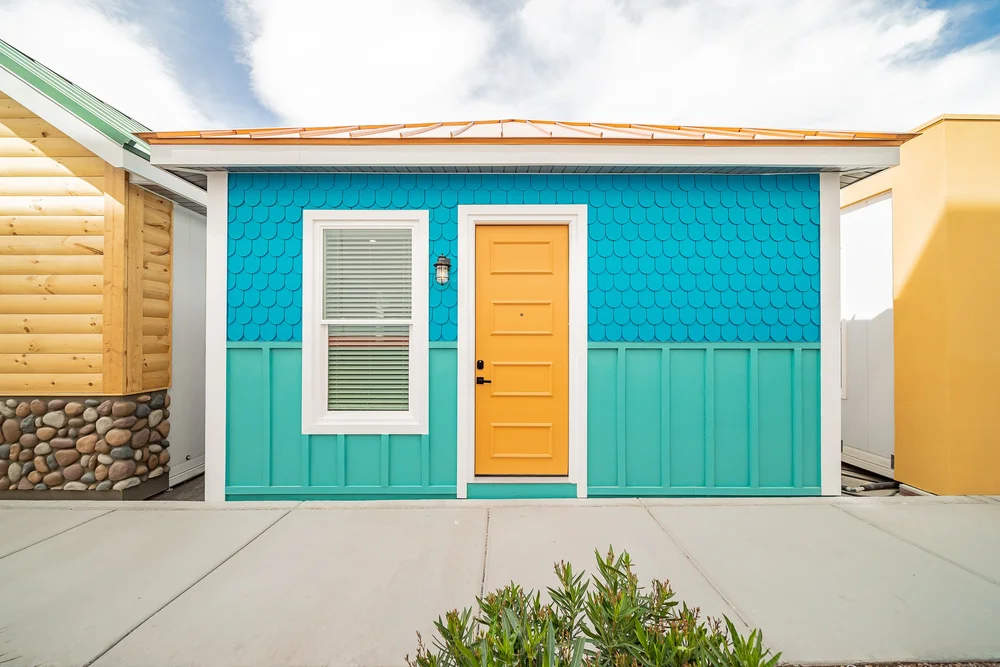
Bright and coastalTurquoise scalloped shingles over teal board-and-batten siding, a yellow front door and a metal roof.
- Scalloped shingle siding
- Board-and-batten base
- Bright yellow front door
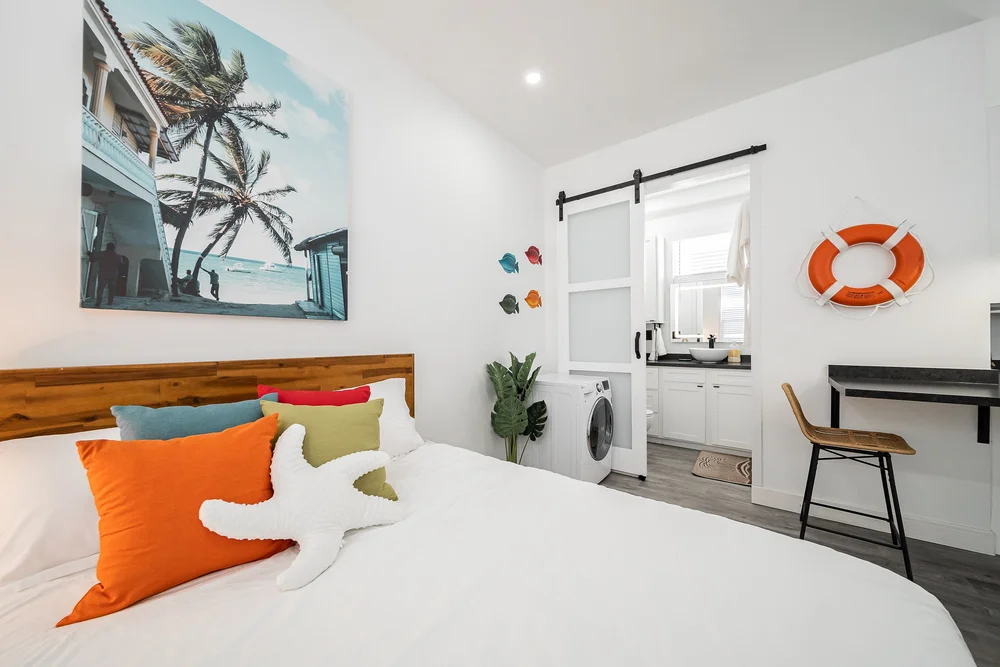
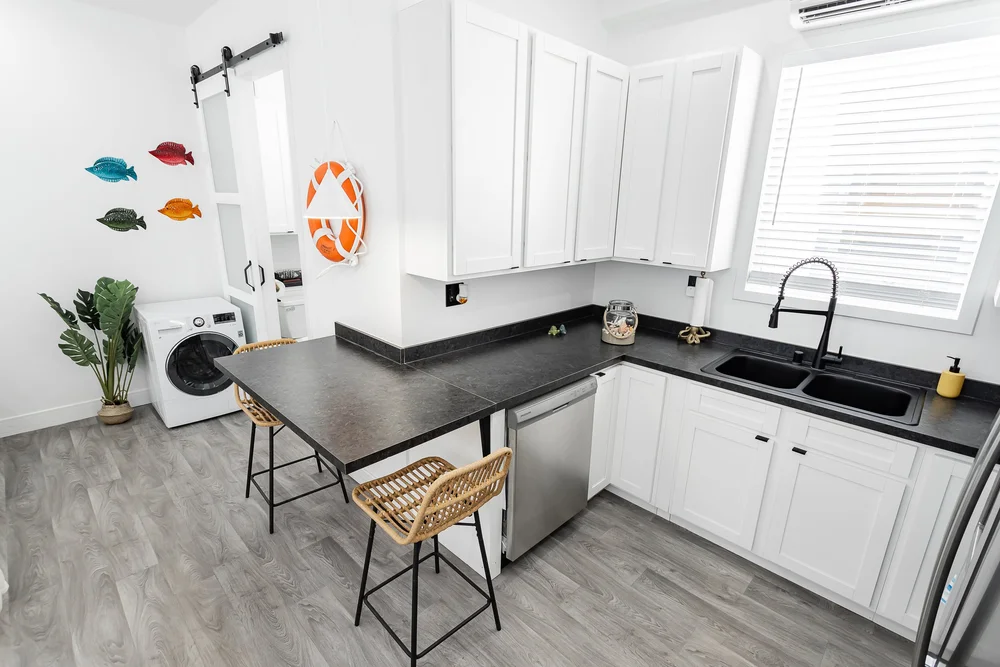
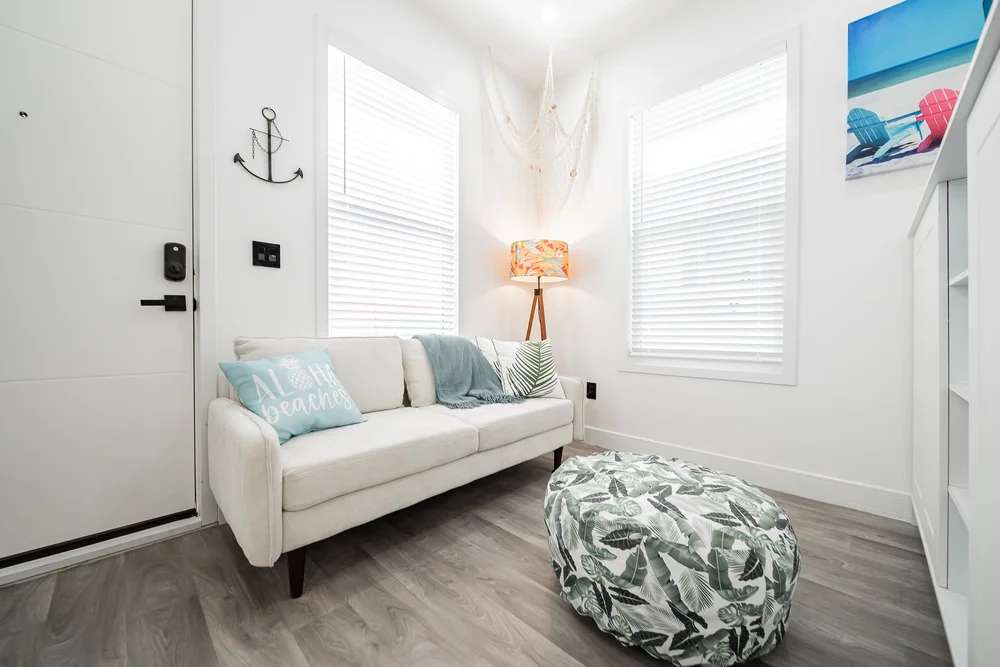
The Cabin, The Southwestern and The Caribbean are optional facade upgrades. Interiors are shown furnished and decorated; ask us what is included with your project.
Facade + roof visualizer
Mix a Facade With Any Roofline
Every BOXABL Casita comes with a standard flat roof: a TPO membrane over a tapered foam wedge, included in turnkey pricing. Pick one of six facade concepts below, then try it with each site-built roof style or add a porch overhang. Switch to the rear view to see the glass back door and the two side windows.
 Concept rendering
1 · Facade
2 · View
Rear views show the standard flat roof only.
3 · Roof
The Sonoran
Desert modernSmooth, sand-toned stucco with slim dark-bronze window and door frames. Quiet and clean, it suits almost any desert lot.
Standard flat roofIncluded in turnkey pricing
A low-profile TPO membrane over a tapered foam wedge that sheds rainwater. It is part of the standard vanilla shell.
The Sonoran 
The Cedar Mesa 
The Homestead 
The Foundry 
The Ledgestone 
The Territorial
Site-built roof upgrades are optional and priced per project. They may need added permits, engineering or HOA review, which we check during scope review. Renderings are illustrative concepts, not photos of completed KBG projects.
Can I change the roof on a BOXABL Casita?
Yes. Every Casita comes with a standard flat roof (a TPO membrane over a foam wedge), and it is included in turnkey pricing. If you prefer a gable, shed, hip or parapet look, we can add a site-built roof as an optional upgrade. It is priced per project and may need added permits or engineering, so we confirm what your lot and city allow before you commit.
Entry & outdoor living
Steps, Porches and Patios
Finish the outside of your Casita with a front entry and a back patio that fit how you live. Steps, porches, decks and patios are optional site-built upgrades, priced per project. Railings and permits follow local code.
Front Entry Options
Ten ways into the front door, from a simple concrete step to a full covered porch. Each is shown on the same standard white shell.

Poured concrete step
Broom-finish poured concrete
Concrete landing + 2 steps
Poured concrete
Brick steps
Red clay brick
Brick landing with planters
Brick with built-in planters
Flagstone steps
Natural Arizona flagstone
Paver landing + walkway
Concrete pavers
Wood deck steps
Cedar decking and rails
Composite landing
Composite decking, black cable rail
Covered stoop + deck
Composite deck, steel awning
Full front porch
Covered composite deck with seating and planters
Back Patio Options
The Casita’s second door opens to the back of the unit, so a patio or deck there becomes an outdoor room.

Concrete slab patio
Poured concrete with lounge seating
Paver patio with fire pit
Concrete pavers, gas fire pit
Composite deck with pergola
Composite decking, aluminum pergola
Covered patio with kitchen nook
Patio cover, ceiling fan, outdoor counter
Flagstone patio with string lights
Natural flagstone, bistro lights
Renderings are illustrative. Final sizes, materials and railing details depend on your site and local code.
Plan your project
Pricing, Permits and Next Steps
Everything about cost, timing and approvals lives on one page, so it stays current. Jump straight to what you need.
Ready to Put a BOXABL Casita on Your Property?
Start with a $99 Virtual Site Visit. We place the Casita on your lot in site-planning software so you can see how it fits, and the $99 is credited toward your project.