

Proposed Veteran Housing Community · Mesa, Arizona
Freedom Pointe Conceptual Renderings
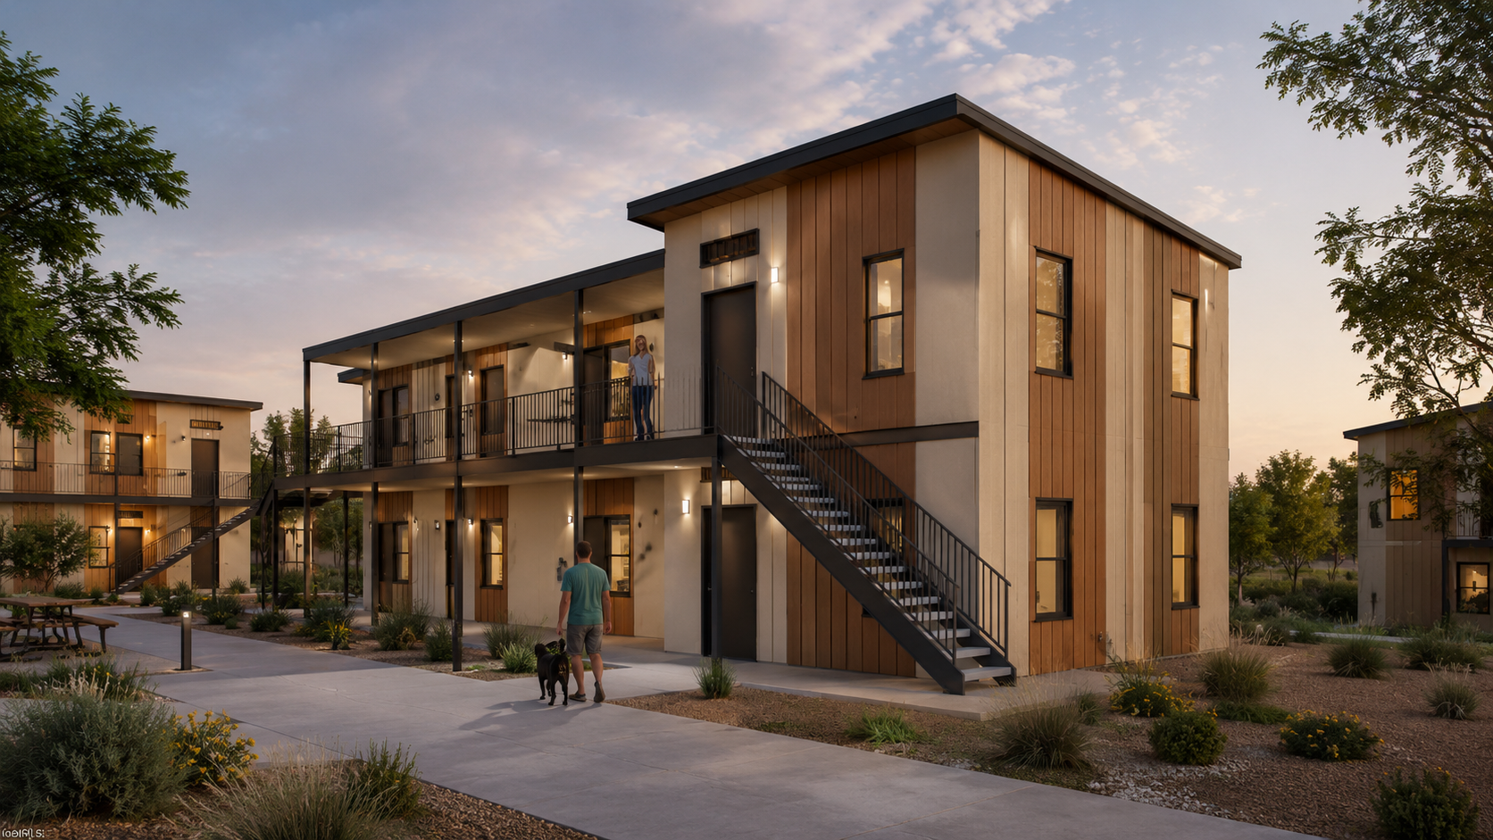
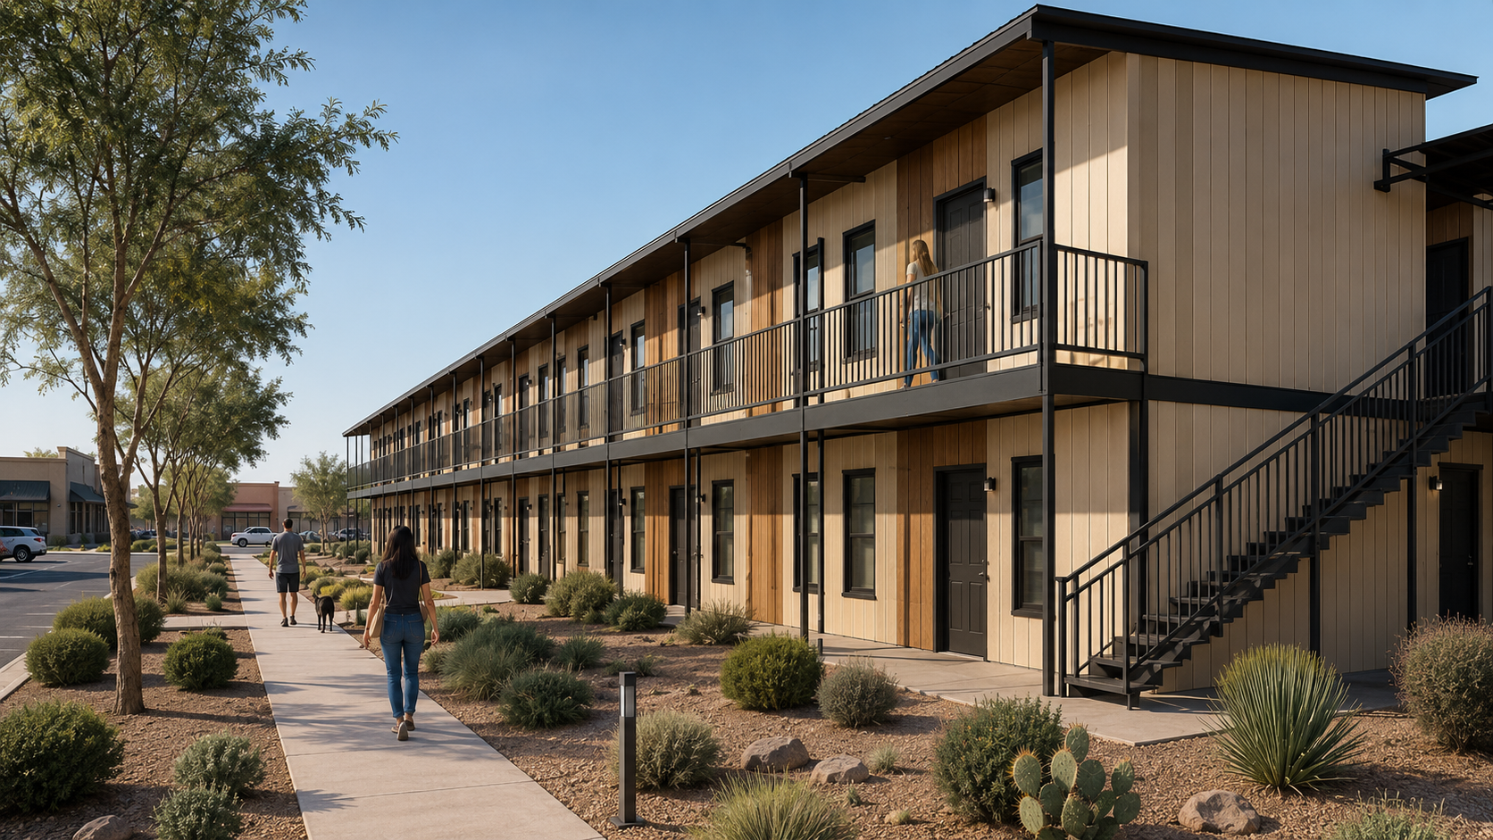
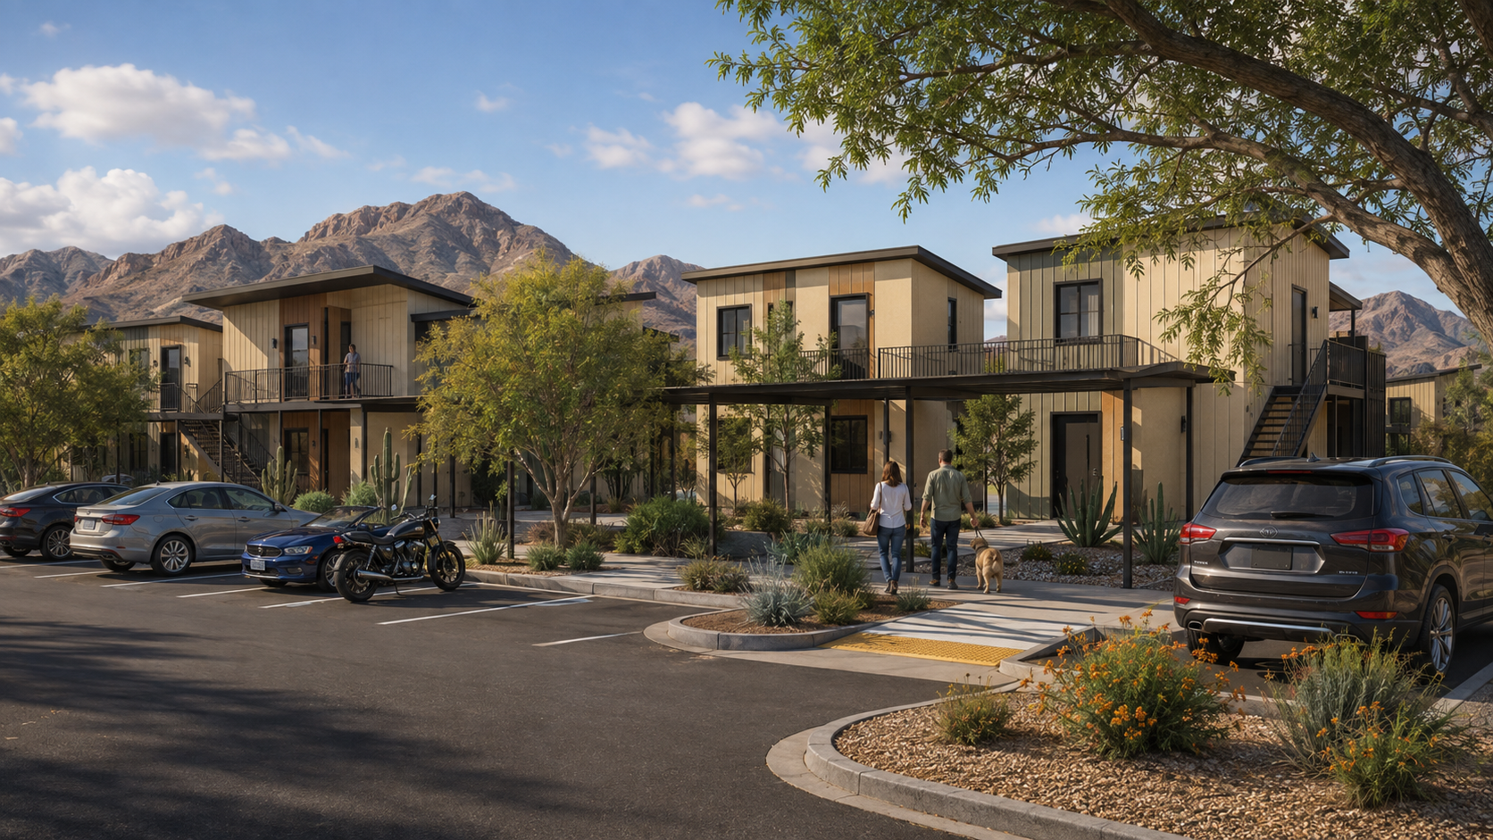
These conceptual renderings illustrate the current vision based on the proposed site plan and elevations. Final design, materials, unit placement and site features remain subject to approvals, financing and continued development.
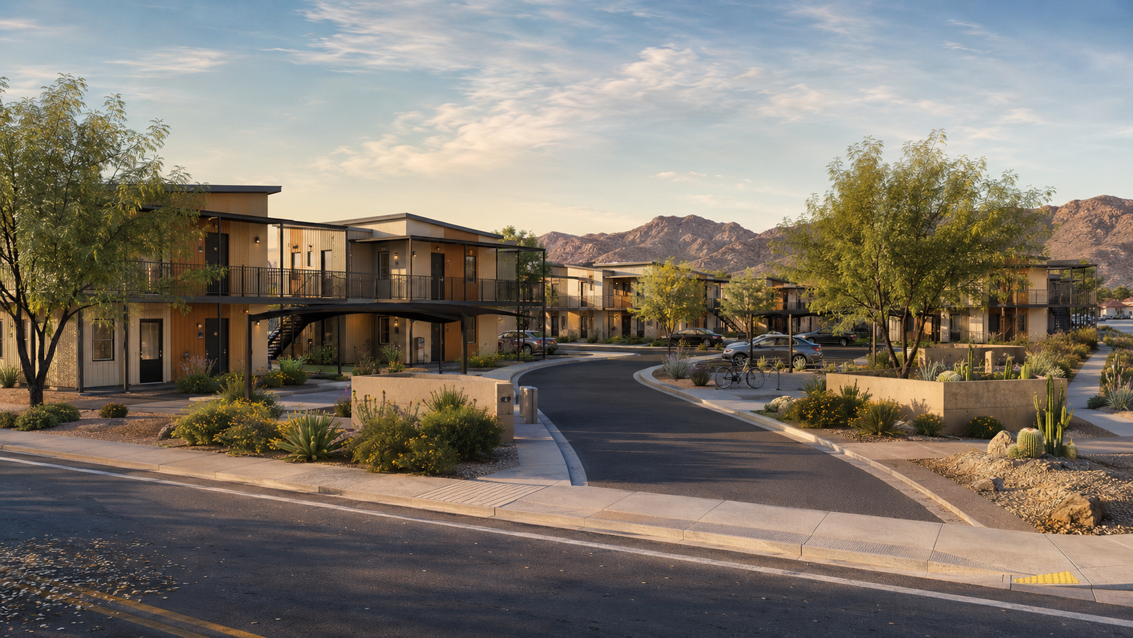
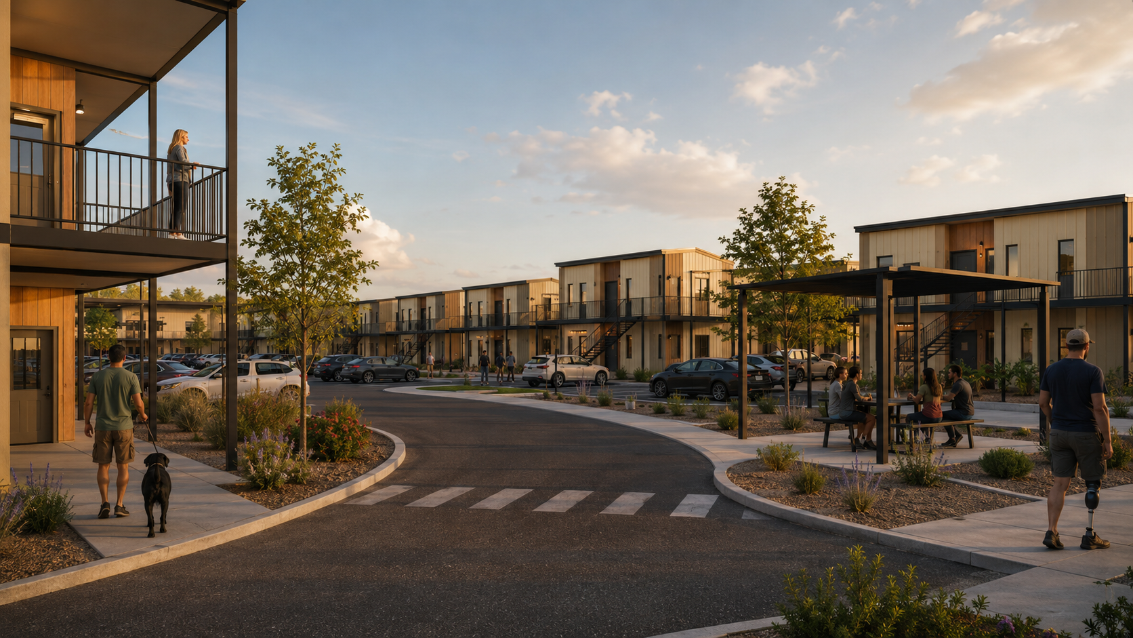
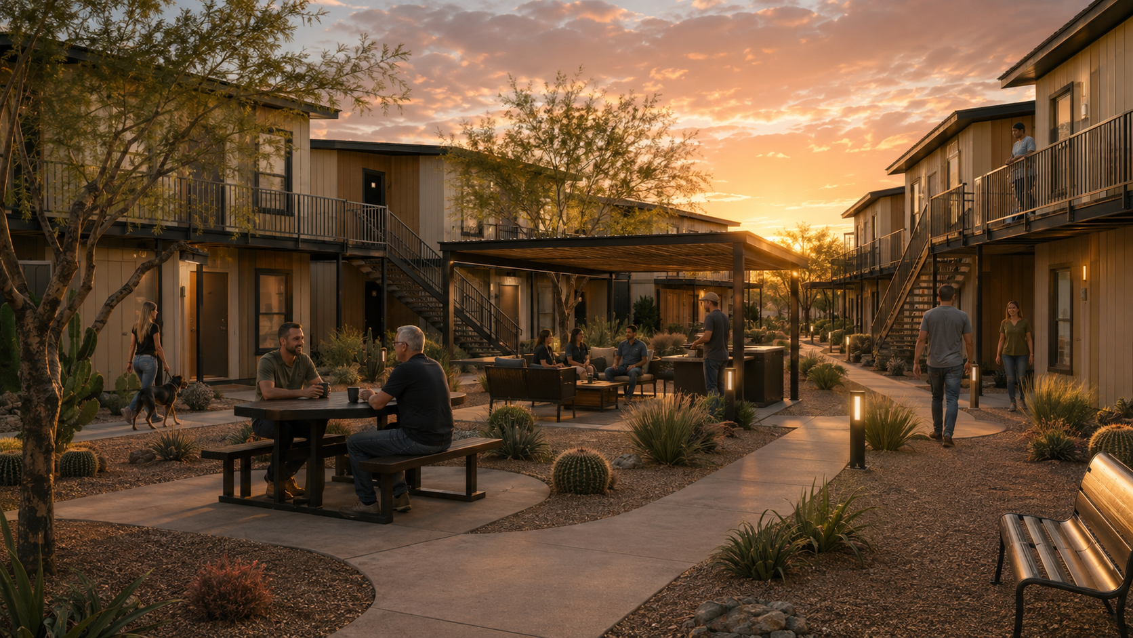
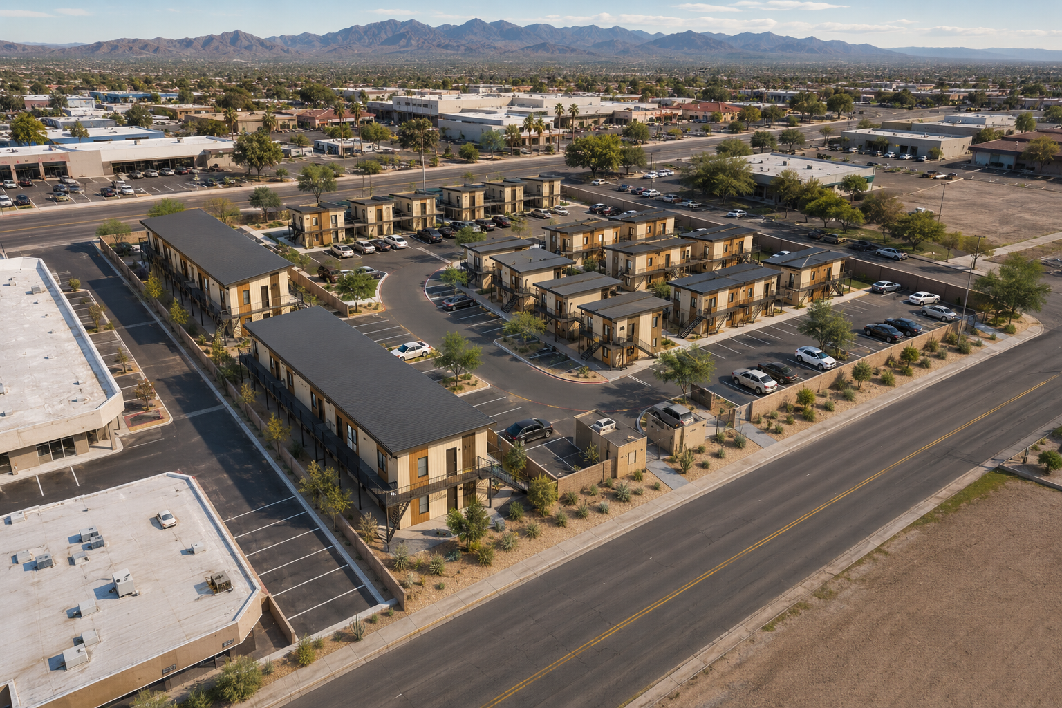
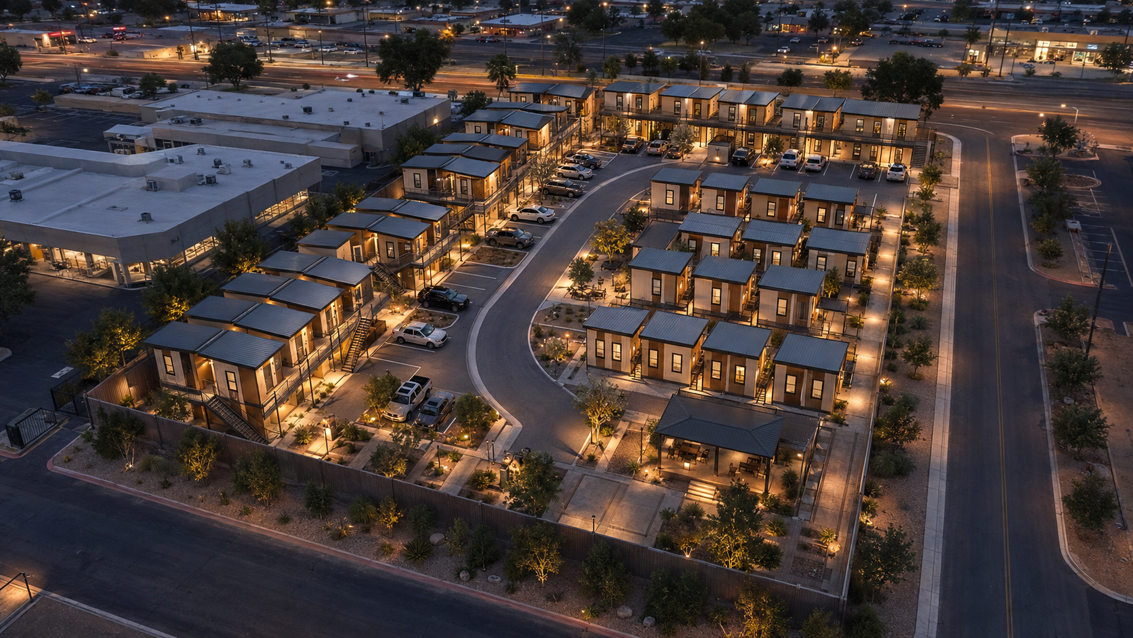
Freedom Pointe is a proposed 59-unit veteran housing community planned for Mesa. The concept is designed to provide attainable, dignified and innovative homes for U.S. military veterans within a connected community setting.
The current development concept uses modular housing to support efficient deployment, consistent quality and reduced on-site construction impacts. Freedom Pointe remains in the planning and development stage; project details, unit counts, product selections and timelines may change as design, approvals and financing progress.